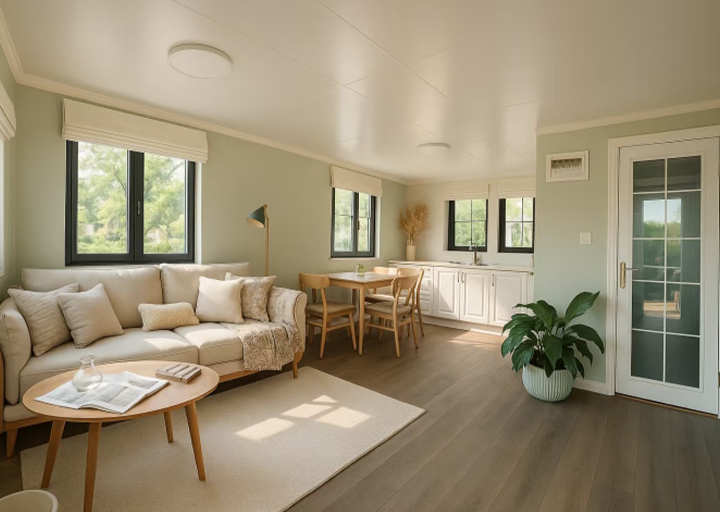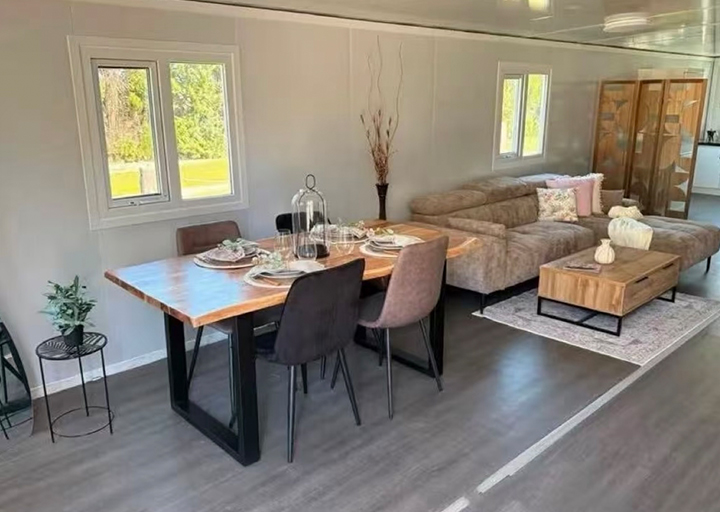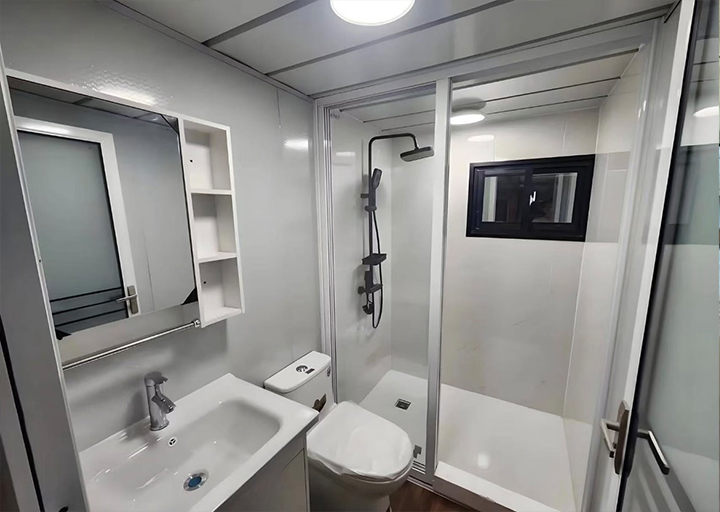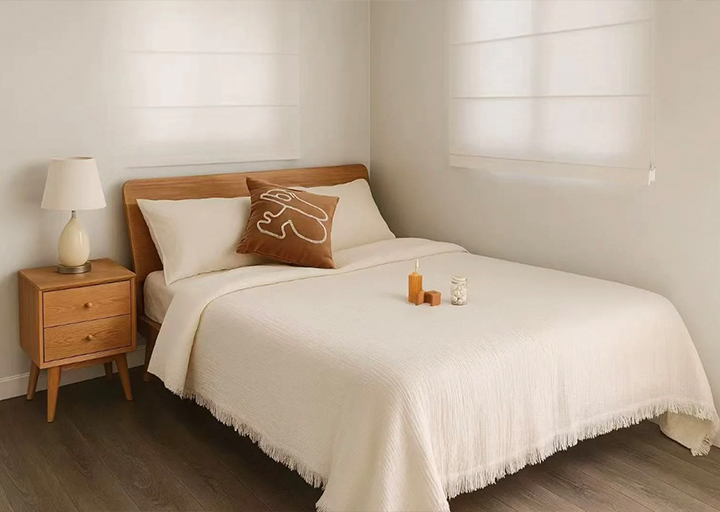

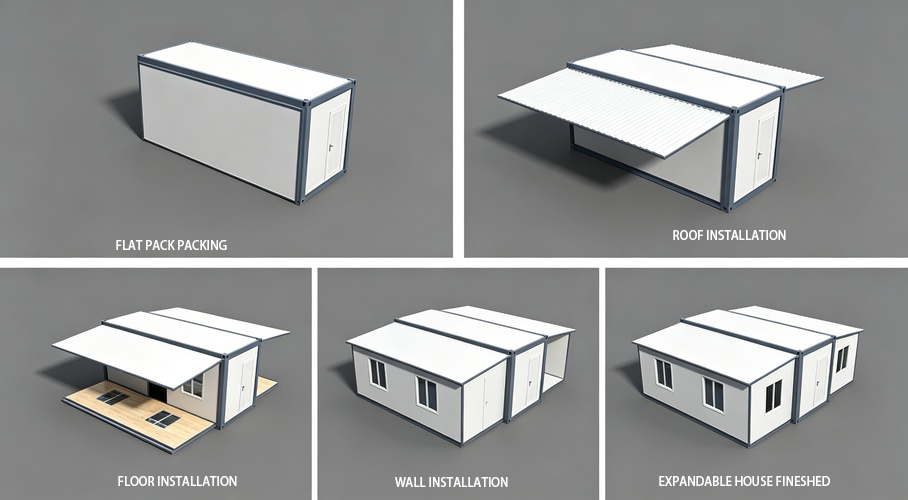
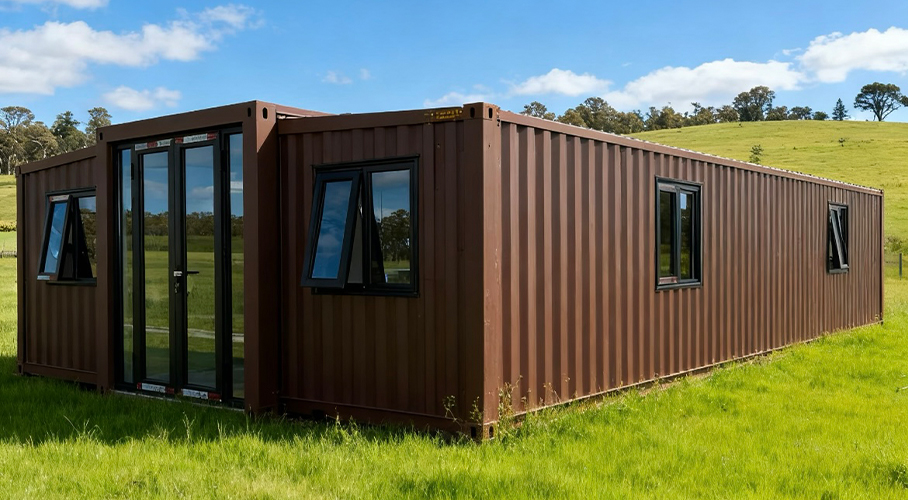
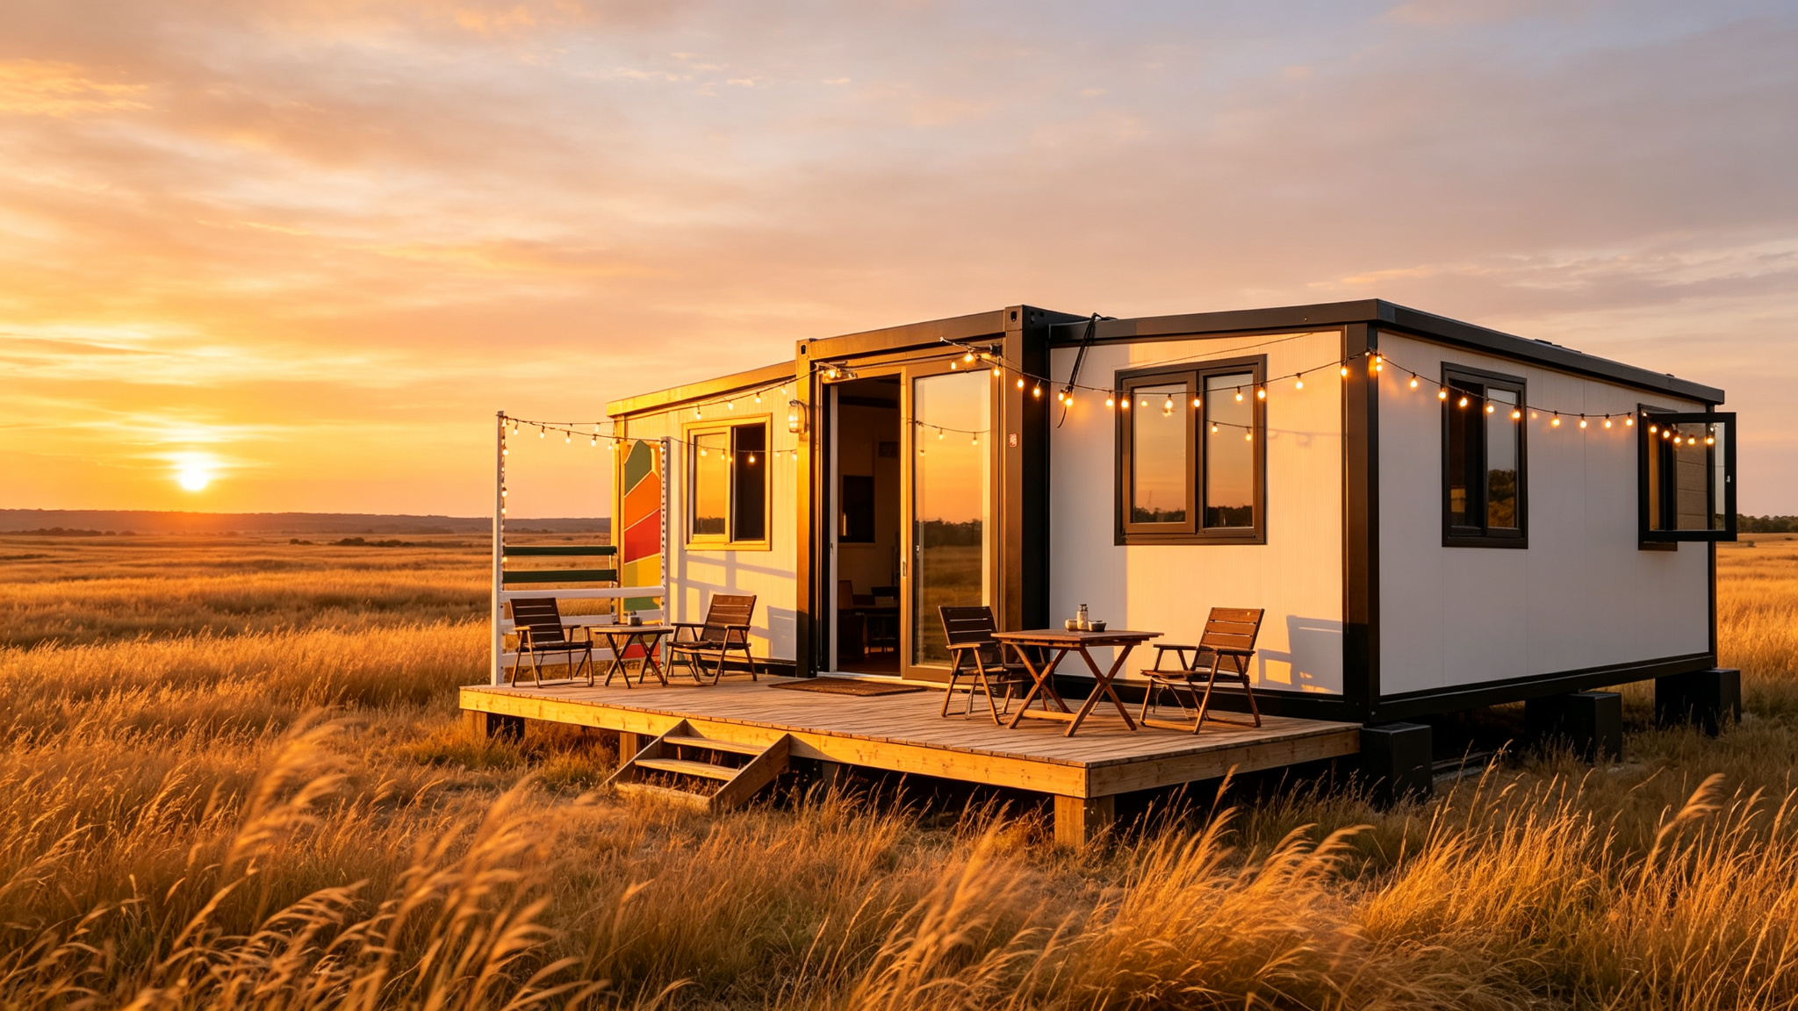
Double‑wing folding expandable house, pre‑fabricated in factory. Fast on‑site unfolding installation, saves sea‑shipping space. Ideal for resort homestay, camp site, site office and residential units.
Factory Pre‑finished | Fast On‑site Installation | Optimized 40HQ Container Loading
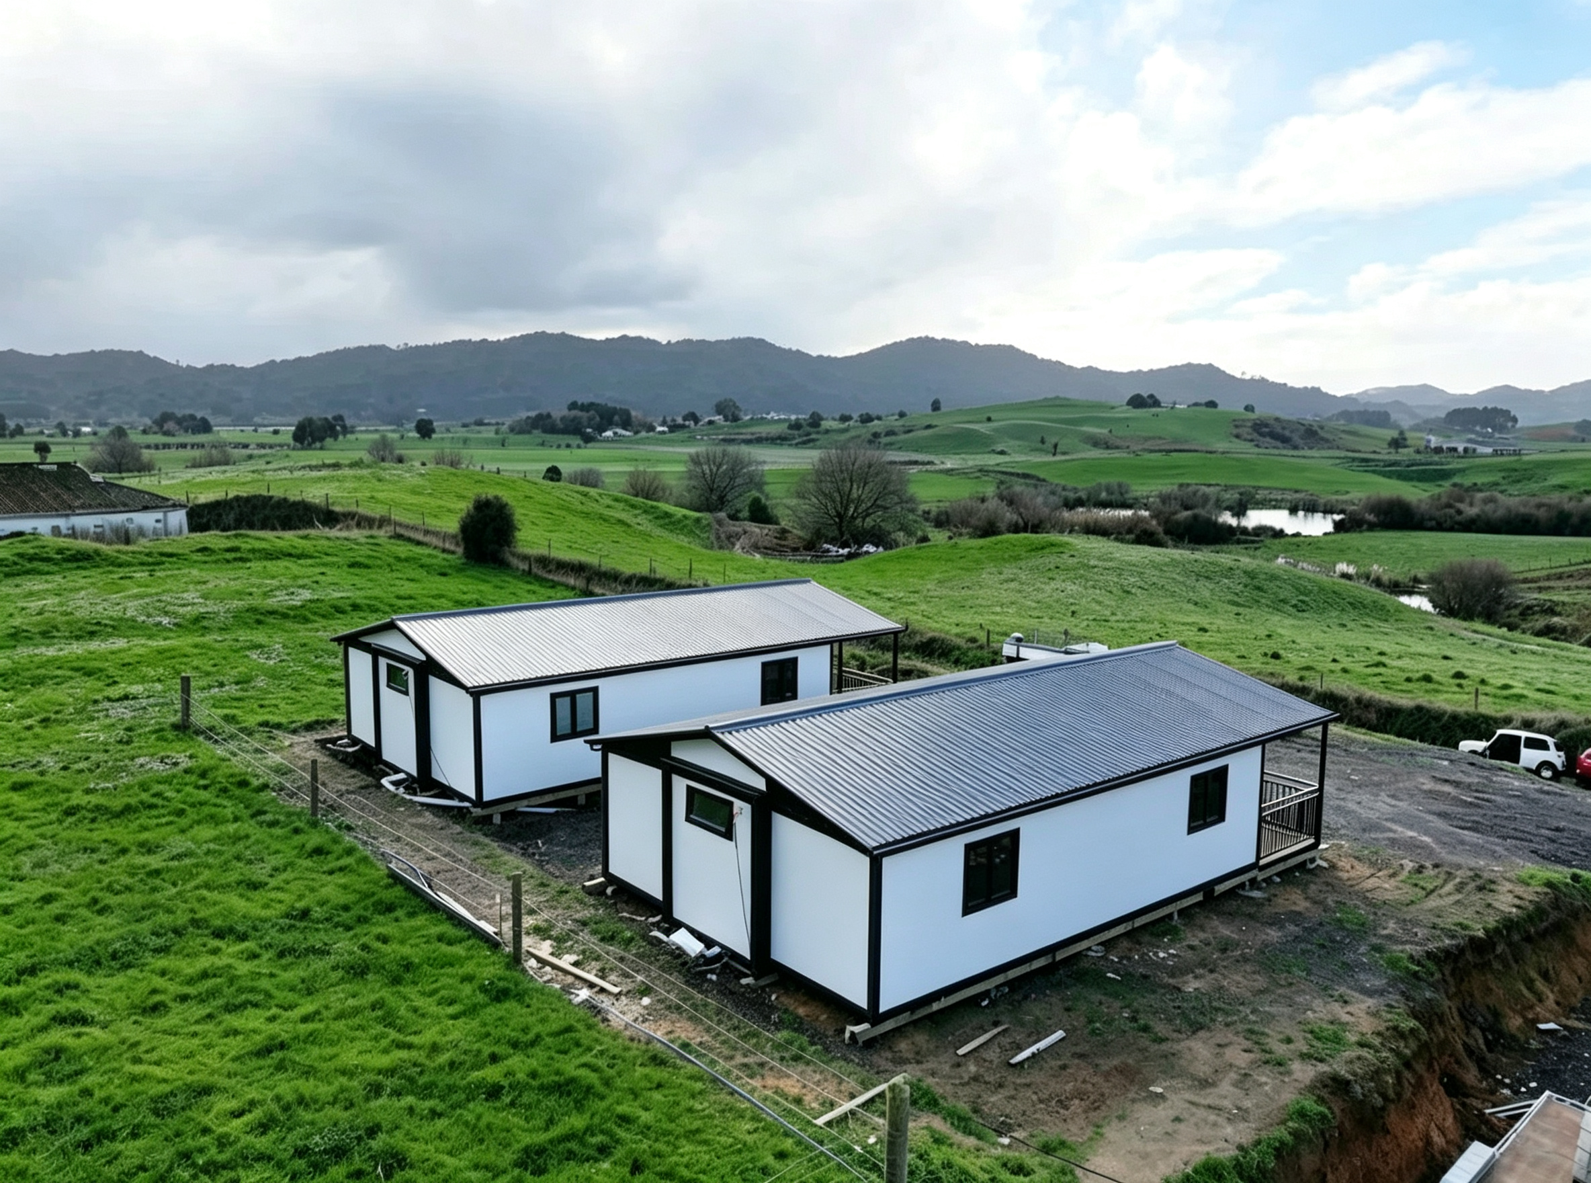
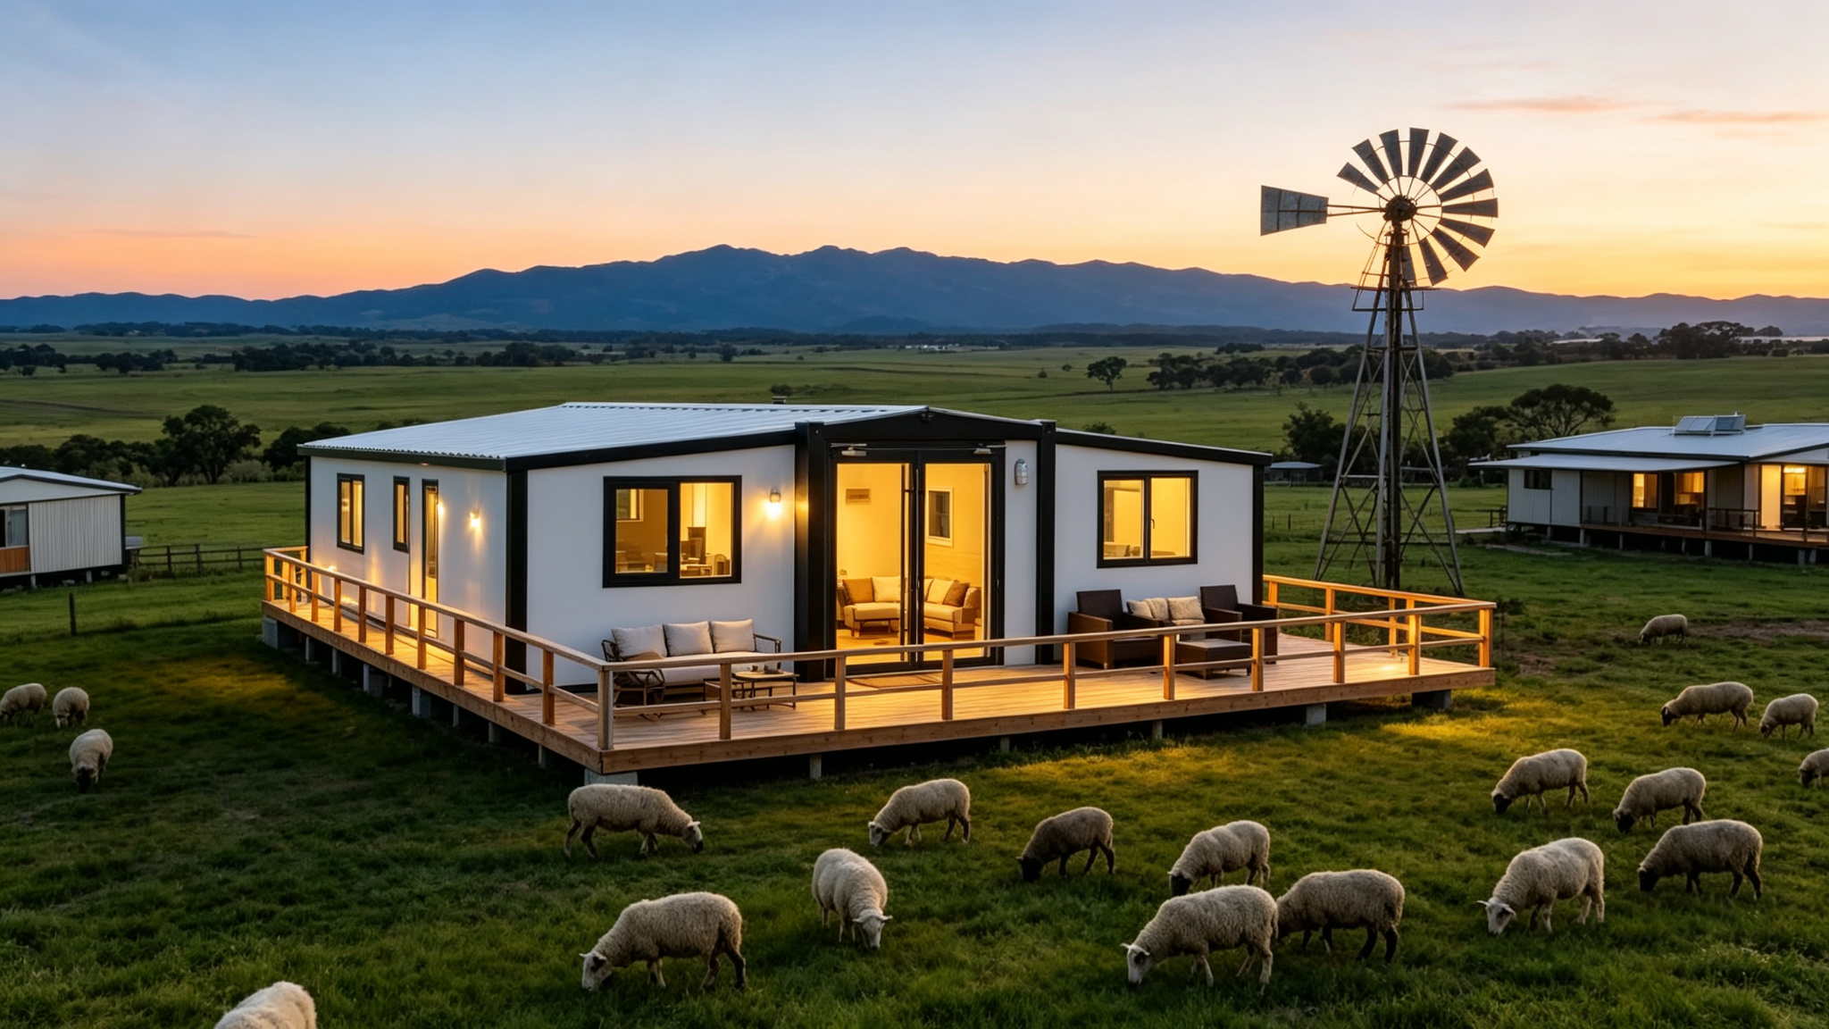
From folded flat package to usable living space within hours.
All units arrive pre‑finished from our factory. No complex welding or heavy‑duty foundation required. Simply unfold, fasten connections and connect water & electricity for occupancy.
Model Name | Total Area | Standard Layout | Overall Size L×W×H (mm) | Quantity per 40HQ |
| 700 Slim Double‑wing | 28 ㎡ | Open‑plan studio | 5900 × 4800 × 2480 | 6 sets |
| 10ft Sloped‑Roof Double‑wing | 18 ㎡ | 1‑bedroom, living‑room, bathroom | 2950 × 6300 × 2480 | 4 sets |
| 20ft Sloped‑Roof Double‑wing | 37 ㎡ | 2‑bedroom, living‑room, kitchen & bathroom | 5900 × 6220 × 2480 | 2 sets |
| 30ft Sloped‑Roof Double‑wing | 56 ㎡ | 2‑bedroom, living‑room, kitchen & bathroom | 9000 × 6220 × 2480 | 1 set |
| 40ft Sloped‑Roof Double‑wing | 73 ㎡ | 3‑bedroom, living‑room, kitchen & bathroom | 11800 × 6220 × 2480 | 1 set |
| X‑Type Folding House | 15 ㎡ | Open unit, 1‑door & 2‑windows | 5800 × 2560 × 2480 | 12 sets |
Specifications above are standard factory versions. Pre‑finished interior included. Trade term: FOB. Custom size and layout are acceptable upon request.
Floor Plan of Double-Wing Folding House
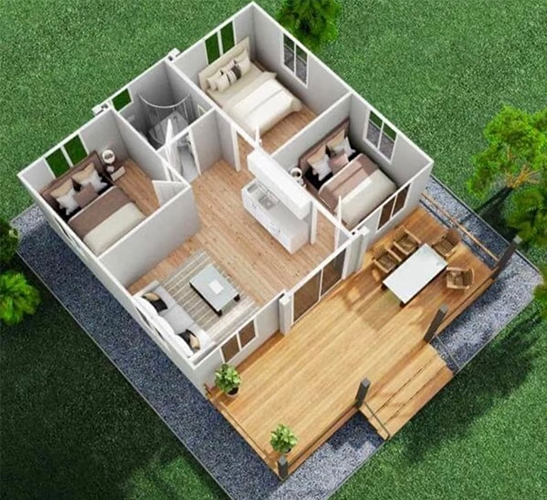
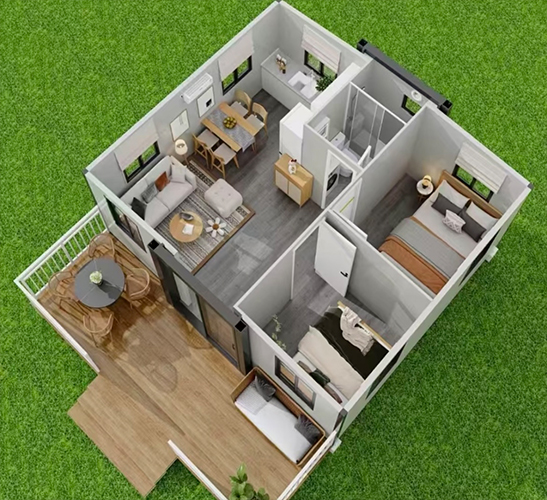
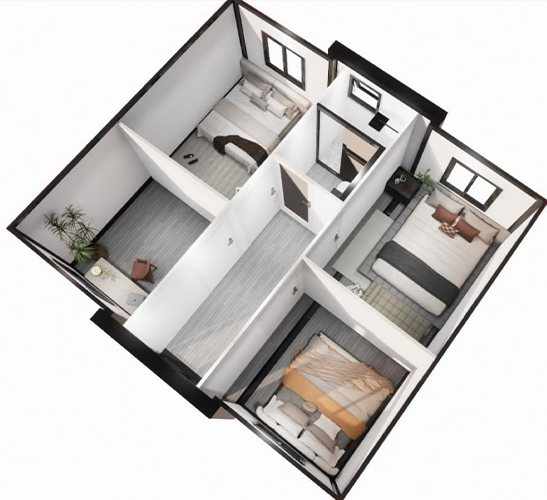
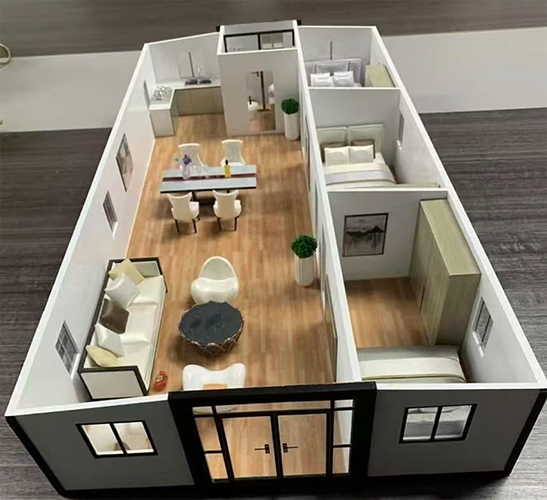
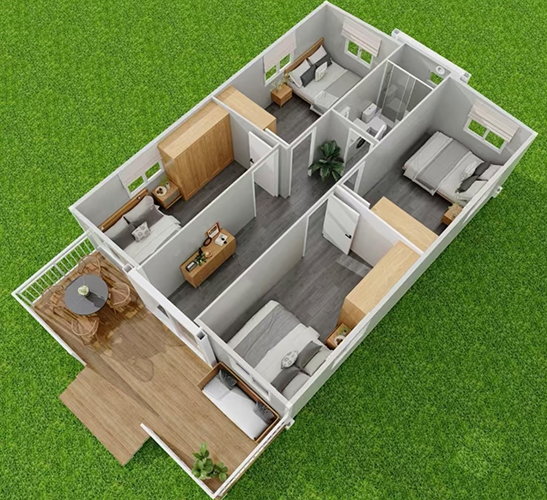
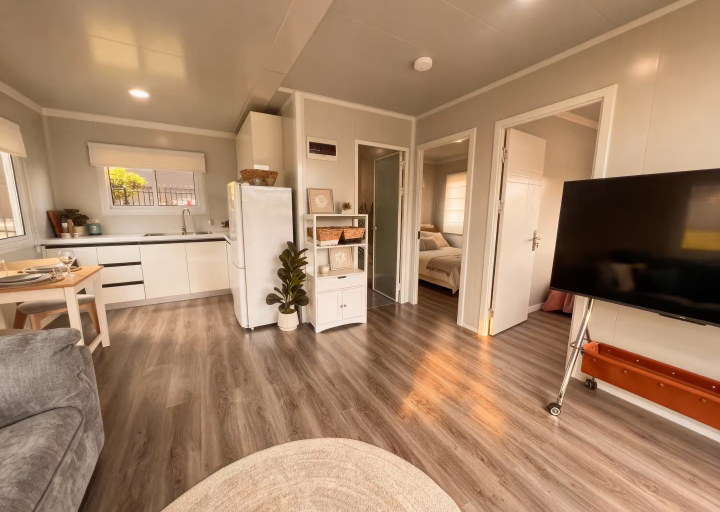
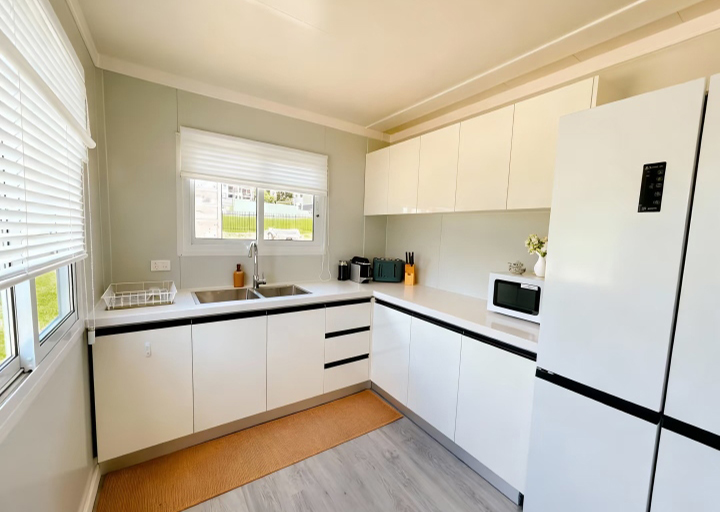
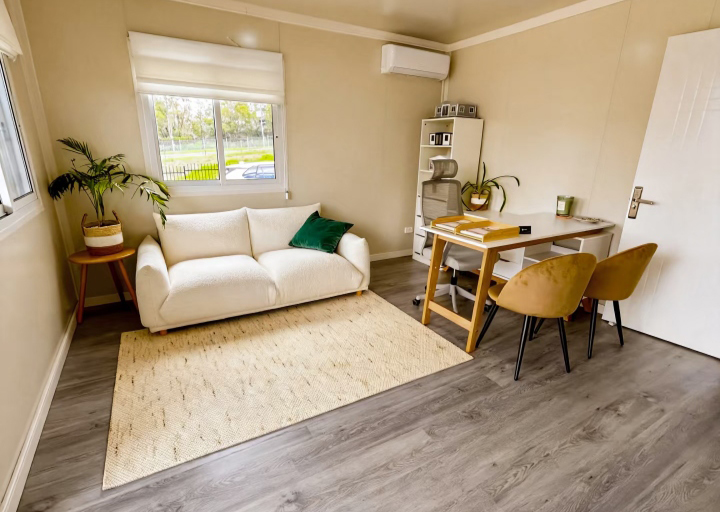
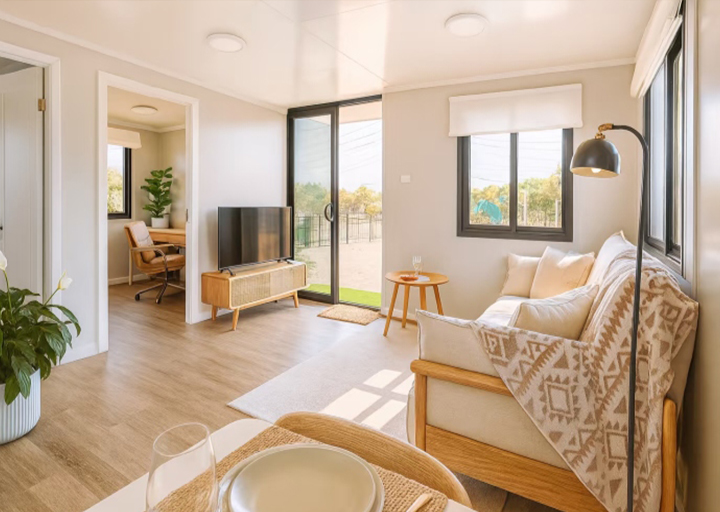
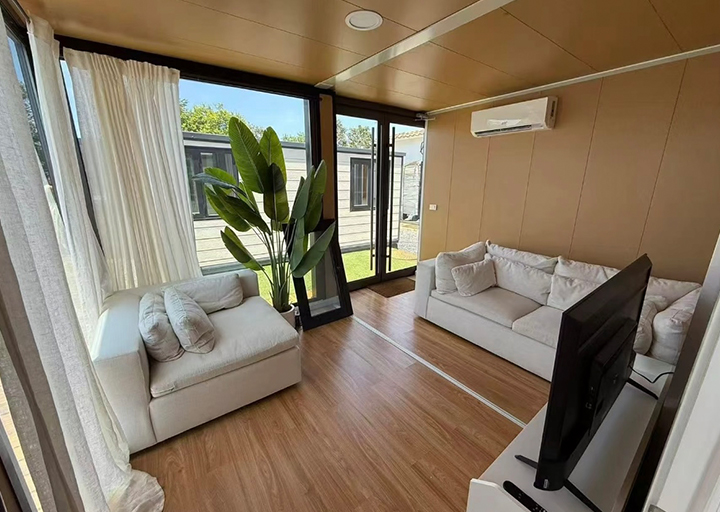
Interior decoration effect